Start of property details

Share this property:
2100 Marsh Grove Lane, Unit 2404
Southport, NC 28461
Apr 2026
SOLD
$385,000
Sold Price
1
Beds
2
Baths
1,204
Sqft
2006
Yr. Built
MLS# 100535787
Cumulative Days on Market: 315 · Includes prior listings · Currently listed since 10/12/25 · Data provided by the MLS.

Property Description

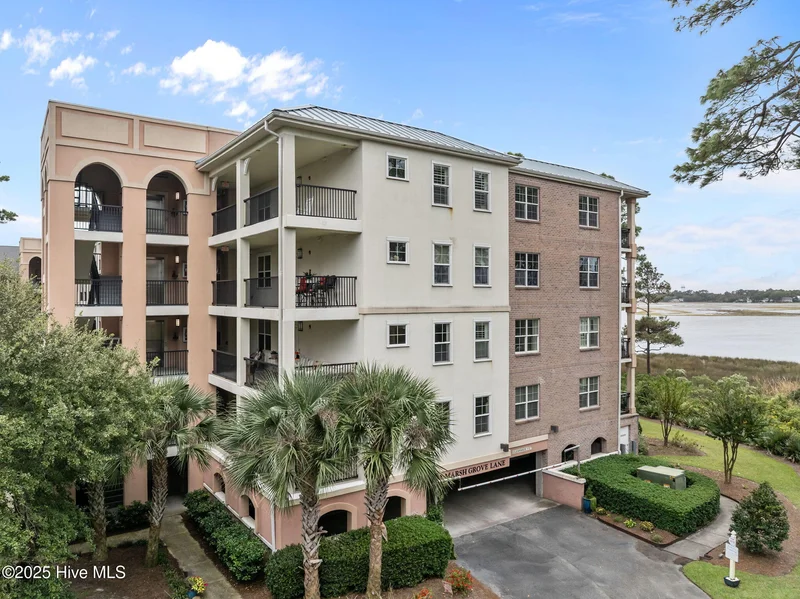
Fourth-floor waterfront condo offering Intracoastal Waterway and Oak Island views from every window. Open kitchen and living area feature granite countertops, stainless steel appliances, and a large pantry—ideal for everyday living or entertaining. The primary suite includes balcony access, a walk-in closet, and a soaking tub with separate shower. The flex room offers options for a home office, guest room, or personal library. A shower was added to the front bathroom in 2024 and is currently unpermitted—the seller is actively working to resolve. Private entrance and spacious balcony enhance the coastal lifestyle. Detached storage unit provides space for beach, biking or fishing gear. Covered parking and elevator access add convenience. The Preserve at Oak Island offers a clubhouse, fitness center, pool, walking paths, and outdoor grills surrounded by coastal scenery. Conveniently located minutes from Oak Island beaches and historic Southport. Suitable for year-round living or a coastal retreat.

Ask a Local Expert

Property Highlights

Sold Price
385000
Property Type
Residential
Property Sub Type
Condominium
Bedrooms
1
Total Bathrooms
2
Living Area
1,204
Price / Sqft
$345
Year Built
2006
Cumulative Days On Market
169

Location

City/Township
Southport
Water View
Yes
Waterfront
Yes
Frontage Type
Marsh Front, ICW Front
View
ICW View, Marsh View
Subdivision
The Preserve at Oak Island
County
Brunswick
Zoning
Residential

Lake/Waterfront Information

Waterfront Features
None

Property Details

Price
$415,000
Sold Price
385000
Property Type
Residential
Property Sub Type
Condominium
Stipulation of Sale
Standard

Building

Structure Type
Steel Frame
Total Area
1,204

Community

Local Schools

Elementary School
Southport
Middle School
South Brunswick
High School
South Brunswick
School District
Brunswick County Schools

Interior Features

Bedrooms and Bathrooms

Total Bathrooms
2
Full Bathrooms
1
1/2 Bathrooms
1
Bedrooms
1

Rooms and Basement

Total Rooms
4
Basement Features
None

Area and Spaces

Living Area
1,204

Appliances

Appliances
Electric Oven, Built-In Microwave, Washer, Refrigerator, Dryer, Disposal, Dishwasher

Interior Features

Interior Features
Walk-in Closet(s), Elevator, Ceiling Fan(s), Pantry, Walk-in Shower
Flooring
LVT/LVP, Carpet, Tile
Security Features
Fire Sprinkler System

Heating and Cooling

Heating Features
Heat Pump, Electric

Building Details

Construction

Year Built
2006
Foundations
See Remarks

Materials

Construction Materials
Concrete, Brick
Roof
Metal, Shingle

Terms

Terms

Special Terms
Cash, Conventional
Cumulative Days On Market
169

Taxes

Tax

Tax (Annual)
$2,698.78

HOA

Has HOA
Yes
Association Fee
$9,120
Association Ammenities
Roof Maintenance, Clubhouse, Community Pool, Elevator(s), Fitness Center, Maint - Comm Areas, Maint - Roads, Maintenance Structure, Master Insure, Meeting Room, Party Room, Pest Control, Street Lights, Termite Bond, Trash

Heating, Cooling & Utilities

Utilities

Utilities
Sewer Connected, Water Connected
Sewer
Municipal Sewer
Water Source
Municipal Water

Exterior Features

Patio And Porch Features
Covered
Fencing
None

Parking

Other Parking
Covered ground level
Parking Features
Covered, Lighted, On Site
Listed by Corcoran HM Properties. Sold by Kim S Anderson,
Listing Data last updated 09/22/2026 10:40 am
Get a Link to this Property: Copy To Clipboard
QR Code link to this property

Phone:
Connect with:

Payment Calculator

per month. fixed. % interest.
$
%
$
%
Principal & Interest
+ Home Insurance
+ Property Tax
+ HOA Fees
per month
Total interest paid over s will be:
All estimates and provided for informational purposes only. Actual amounts may vary. The output of the tool is not a loan offer or solicitation, nor is it financial or legal advice. Information, rates, programs and loan scenarios shown are for example only as of 22-Sep-2026 and are subject to change without notice. Interest rates provided by the St. Louis Federal Reserve Economic Data (FRED). All products are subject to credit and property approval. Not all products are available in all states or for all loan amounts. Other restrictions and limitations apply. Contact your preferred lender for the pricing associated with your specific transaction. Calculations are generated by Open Source mortgage calculation software tools using common mathematical formulas. All calculations should be independently verified.
Get Walk Score Content

Property History

4 days ago
Property information last updated
147 days ago
Date Sold
345 days ago
Status Active. This is the date the listing was placed on market.
Cumulative Days on Market: 315 days (includes prior listings) · Currently listed since October 12, 2025. Data provided by the MLS.

Similar Properties