Start of property details

Share this property:
258 Brunswick Avenue W, Unit # B
Holden Beach, NC 28462
Mar 2026
SOLD
$453,500
Sold Price
2
Beds
2
Baths
1
Garage
1,200
Sqft
0.17
Acres
MLS# 100531909
Cumulative Days on Market: 234 · Includes prior listings · Currently listed since 12/05/25 · Data provided by the MLS.

Property Description

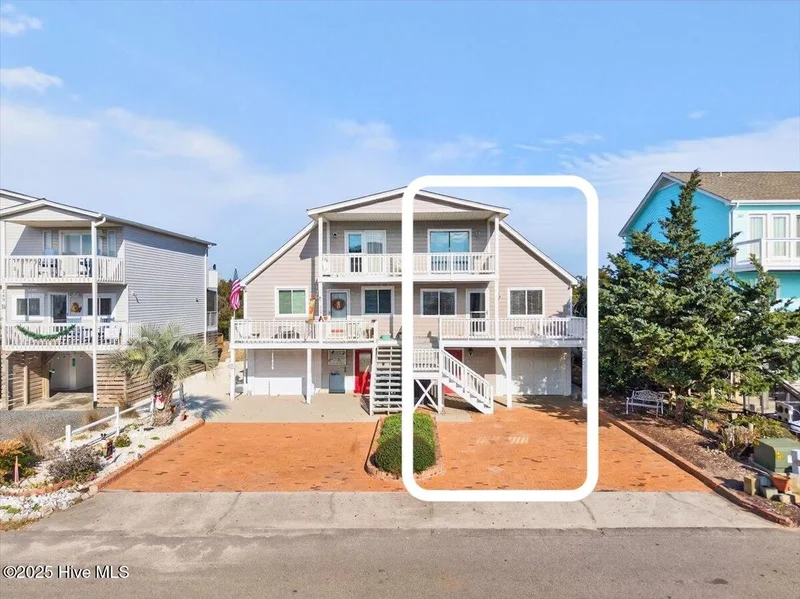
Experience the charm of Holden Beach in this inviting 2BR / 2BA condo with a flex room, just a short stroll from the sand and surf. Enjoy peek-a-boo ocean views from the covered front porch and from the covered upstairs porch off the flex room. Fresh interior paint, updated lighting, real-wood kitchen cabinetry, and new blinds throughout give the home a modern yet cozy feel.
The versatile flex room, with its own private covered deck and ocean glimpses, offers valuable additional space, perfect for an office, guest area, or optional sleeping quarters. Whether you're looking for a weekend getaway or a full-time coastal home, this property delivers the ideal blend of comfort and convenience.
Relax on multiple covered porches—two in the front and two in the back—or soak up the sun, all while enjoying refreshing ocean breezes. The thoughtful layout maximizes the 1, 200 heated sq ft, with open living areas that flow seamlessly indoors and out.
Downstairs, a one-car garage—a rare feature in a Holden Beach condo—with a new garage door, plus a dedicated storage room, provide ample space for beach gear, bikes, and more.

With Holden Beach amenities such as a playground, boat ramp, tennis and basketball courts, and of course the beautiful beach—along with nearby shops and dining—everything you need is within reach. Ideal as a primary residence or a vacation rental, this coastal retreat is ready for its next owner.

Ask a Local Expert

Property Highlights

Sold Price
453500
Property Type
Residential
Property Sub Type
Condominium
Bedrooms
2
Total Bathrooms
2
Living Area
1,200
Price / Sqft
$374
Acres
0.17
Year Built
1984
Cumulative Days On Market
47

Location

City/Township
Holden Beach
Water View
Yes
Frontage Type
See Remarks
View
Ocean
Subdivision
Not In Subdivision
County
Brunswick
Zoning
Residential

Lake/Waterfront Information

Waterfront Features
Third Row

Property Details

Price
$449,000
Sold Price
453500
Property Type
Residential
Property Sub Type
Condominium
Stipulation of Sale
Standard

Building

Structure Type
Duplex, Wood Frame
Levels
Two
Stories
2
Total Area
1,200

Community

Local Schools

Elementary School
Virginia Williamson
Middle School
Cedar Grove
High School
West Brunswick
School District
Brunswick County Schools

Interior Features

Bedrooms and Bathrooms

Total Bathrooms
2
Full Bathrooms
2
Bedrooms
2

Rooms and Basement

Total Rooms
6
Basement Features
None

Area and Spaces

Living Area
1,200

Appliances

Appliances
Electric Oven, Electric Cooktop, Built-In Microwave, Washer, Refrigerator, Dryer, Dishwasher

Interior Features

Interior Features
Master Downstairs, Ceiling Fan(s)
Flooring
Carpet, Vinyl
Accessibility Features
None
Security Features
Smoke Detector(s)

Heating and Cooling

Heating Features
Electric, Heat Pump

Building Details

Construction

Year Built
1984
Foundations
Other

Materials

Construction Materials
Vinyl Siding
Roof
Architectural Shingle

Terms

Terms

Special Terms
Cash, Conventional, FHA, USDA Loan, VA Loan
Cumulative Days On Market
47

Taxes

Tax

Tax (Annual)
$2,152.06

HOA

Association Ammenities
Basketball Court, Beach Access, Maint - Comm Areas, Maint - Roads, Park, Picnic Area, Playground, Tennis Court(s)

Heating, Cooling & Utilities

Cooling Features
Central Air

Utilities

Utilities
Sewer Connected, Water Connected
Sewer
Municipal Sewer
Water Source
Municipal Water

Lot

Acres
0.17
Lot Size
0.17
Lot Size Area Sq Ft
7,405

Exterior Features

Exterior Features
Outdoor Shower
Patio And Porch Features
Covered, Porch
Fencing
None

Parking

Total Parking Spaces
1
Garage Capacity
1
Parking Features
Garage Faces Front, Concrete, Off Street

Pool Features

Pool Features
None
Listed by Berkshire Hathaway HomeServices Carolina Premier Properties. Sold by Kristina M. Shannon,
Listing Data last updated 09/14/2026 11:00 pm
Get a Link to this Property: Copy To Clipboard
QR Code link to this property

Phone:
Connect with:

Payment Calculator

per month. fixed. % interest.
$
%
$
%
Principal & Interest
+ Home Insurance
+ Property Tax
+ HOA Fees
per month
Total interest paid over s will be:
All estimates and provided for informational purposes only. Actual amounts may vary. The output of the tool is not a loan offer or solicitation, nor is it financial or legal advice. Information, rates, programs and loan scenarios shown are for example only as of 15-Sep-2026 and are subject to change without notice. Interest rates provided by the St. Louis Federal Reserve Economic Data (FRED). All products are subject to credit and property approval. Not all products are available in all states or for all loan amounts. Other restrictions and limitations apply. Contact your preferred lender for the pricing associated with your specific transaction. Calculations are generated by Open Source mortgage calculation software tools using common mathematical formulas. All calculations should be independently verified.
Get Walk Score Content

Property History

38 days ago
Property information last updated
189 days ago
Date Sold
283 days ago
Status Active. This is the date the listing was placed on market.
285 days ago
Date of last price change
Cumulative Days on Market: 234 days (includes prior listings) · Currently listed since December 5, 2025. Data provided by the MLS.

Similar Properties