Start of property details
Share this property:
395 S Crow Creek Dr, Unit 1702
Calabash, NC 28467
FOR
SALE
$275,000
Active
3
Beds
2
Baths
1,302
Sqft
2023
Yr. Built
MLS# 100521481
Cumulative Days on Market: 93 · Includes prior listings · Currently listed since 06/08/26 · Data provided by the MLS.

Property Description




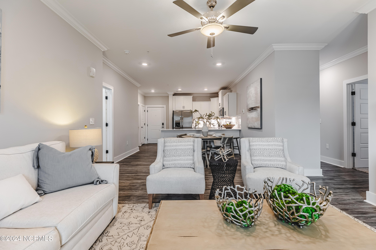
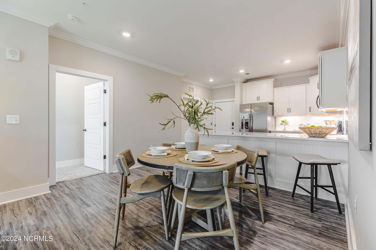
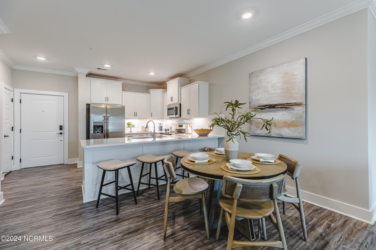
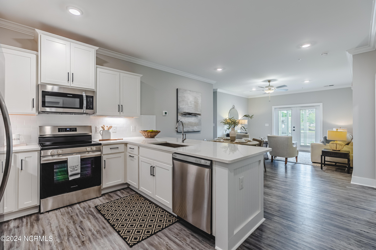
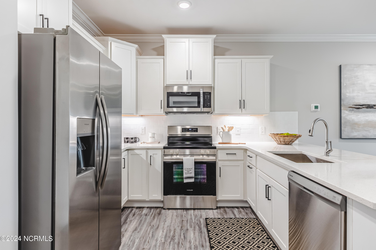

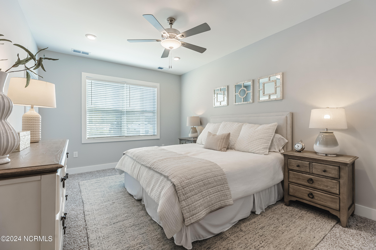
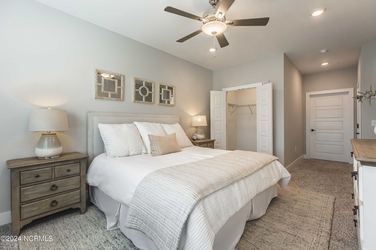
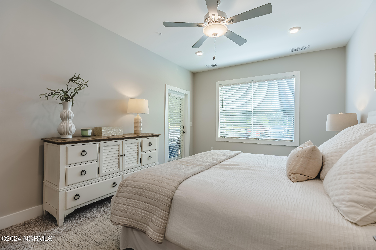

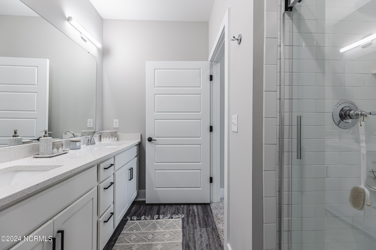
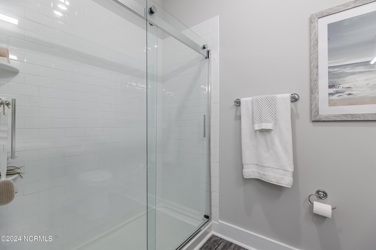
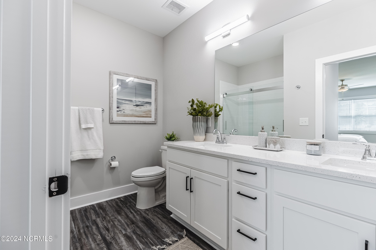
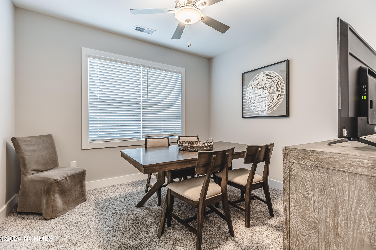
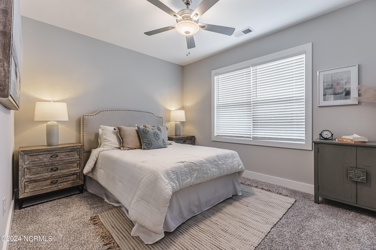
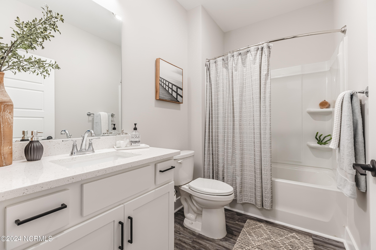
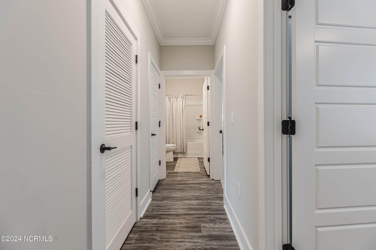
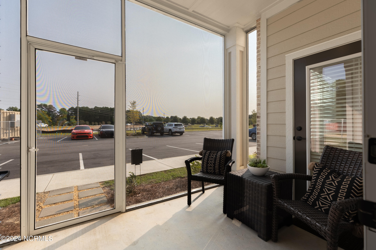
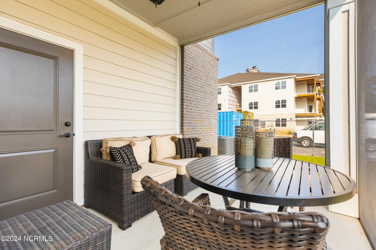
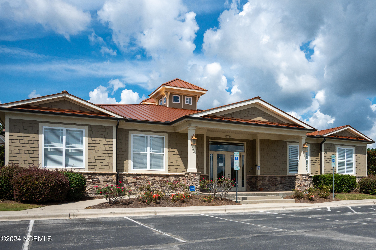
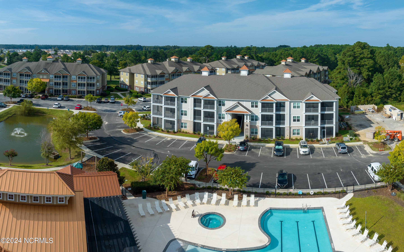
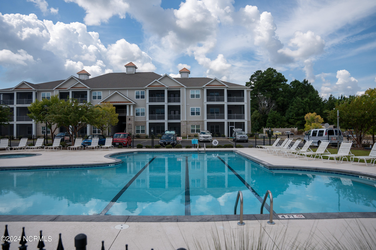
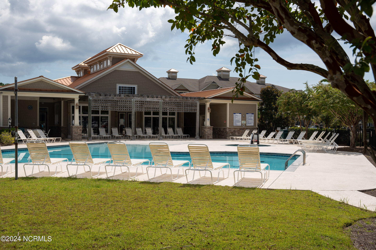

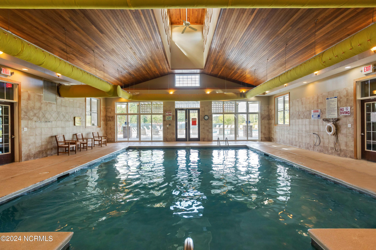
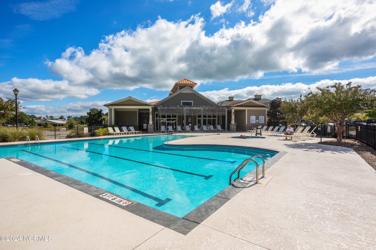
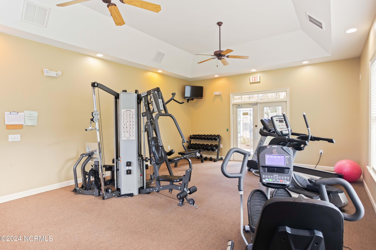
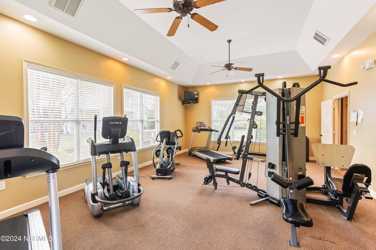
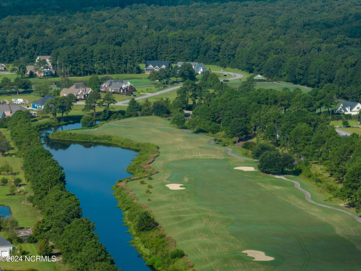
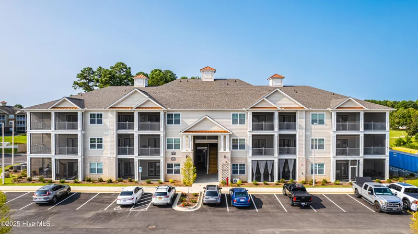
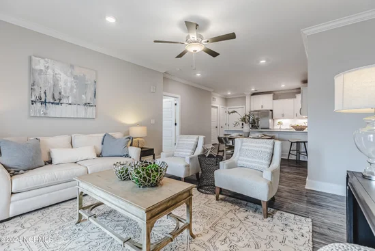
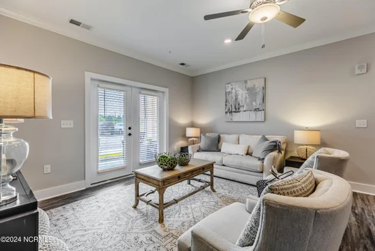
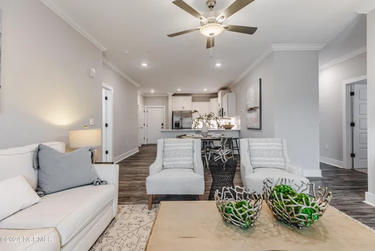
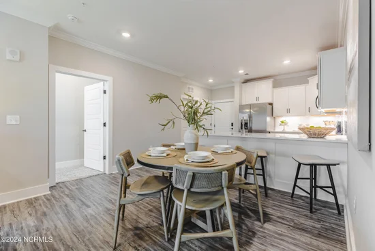
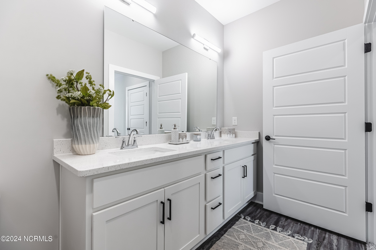

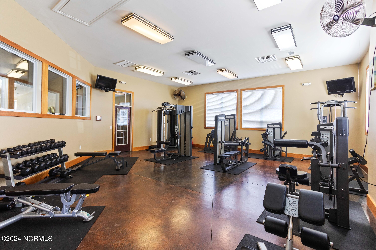
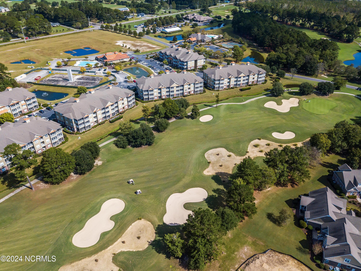
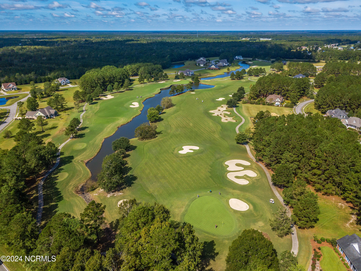
Welcome to The Alexander, where luxury meets coastal living at its finest. This spacious 3-bedroom, 2-bath unit spanning across an expansive 1, 300 square feet. This residence boasts 9-foot ceilings, generously sized bedrooms, quartz countertops throughout, and low-maintenance LVP flooring in the living area and baths, ensuring both style and convenience. Step onto the screen porch, offering ample space for outdoor relaxation and storage. Inside, revel in the subway-tiled backsplash in the kitchen, subway-tiled shower walls, and dual vanity in the primary bath - just a glimpse of the lavish standard features. Closets abound, crowned with elegant molding, complemented by 5-panel doors and ceiling fans. Stay connected with wired fiber optic high-speed internet, among other modern conveniences, making Coastal Carolina not just a location, but a lifestyle. Elevators in each building provide added convenience and peace of mind. Crow Creek is an amenity rich neighborhood offering a community clubhouse, indoor and outdoor pools, tennis and pickleball courts, fitness center, restaurant and an 18 hole golf course. Conveniently located next to shopping, restaurants and the beach! These condos are great for investment as you can do both short term or long term rentals, second home or make it your permanent resident. Don't delay, call to schedule a showing today!

Ask a Local Expert

Property Highlights

Property Type
Residential
Property Sub Type
Condominium
Bedrooms
3
Total Bathrooms
2
Living Area
1,302 Sqft
Price / Sqft
$211
Year Built
2023

Location

City/Township
Calabash
Frontage Type
See Remarks
View
See Remarks
Subdivision
Crow Creek
County
Brunswick
Zoning
Residential

Property Details
Price
$275,000
Property Type
Residential
Property Sub Type
Condominium

Building

Structure Type
Wood Frame
Levels
End Unit, Three Or More
Stories
3
Total Area
1,302

Community

Local Schools

Elementary School
Jessie Mae Monroe Elementary
Middle School
Shallotte Middle
High School
West Brunswick
School District
Brunswick County Schools

Interior Features

Bedrooms and Bathrooms

Total Bathrooms
2
Full Bathrooms
2
Bedrooms
3

Rooms and Basement

Total Rooms
5

Area and Spaces

Living Area
1,302 Sqft

Appliances

Appliances
Electric Oven, Built-In Microwave, Refrigerator, Dishwasher

Interior Features

Interior Features
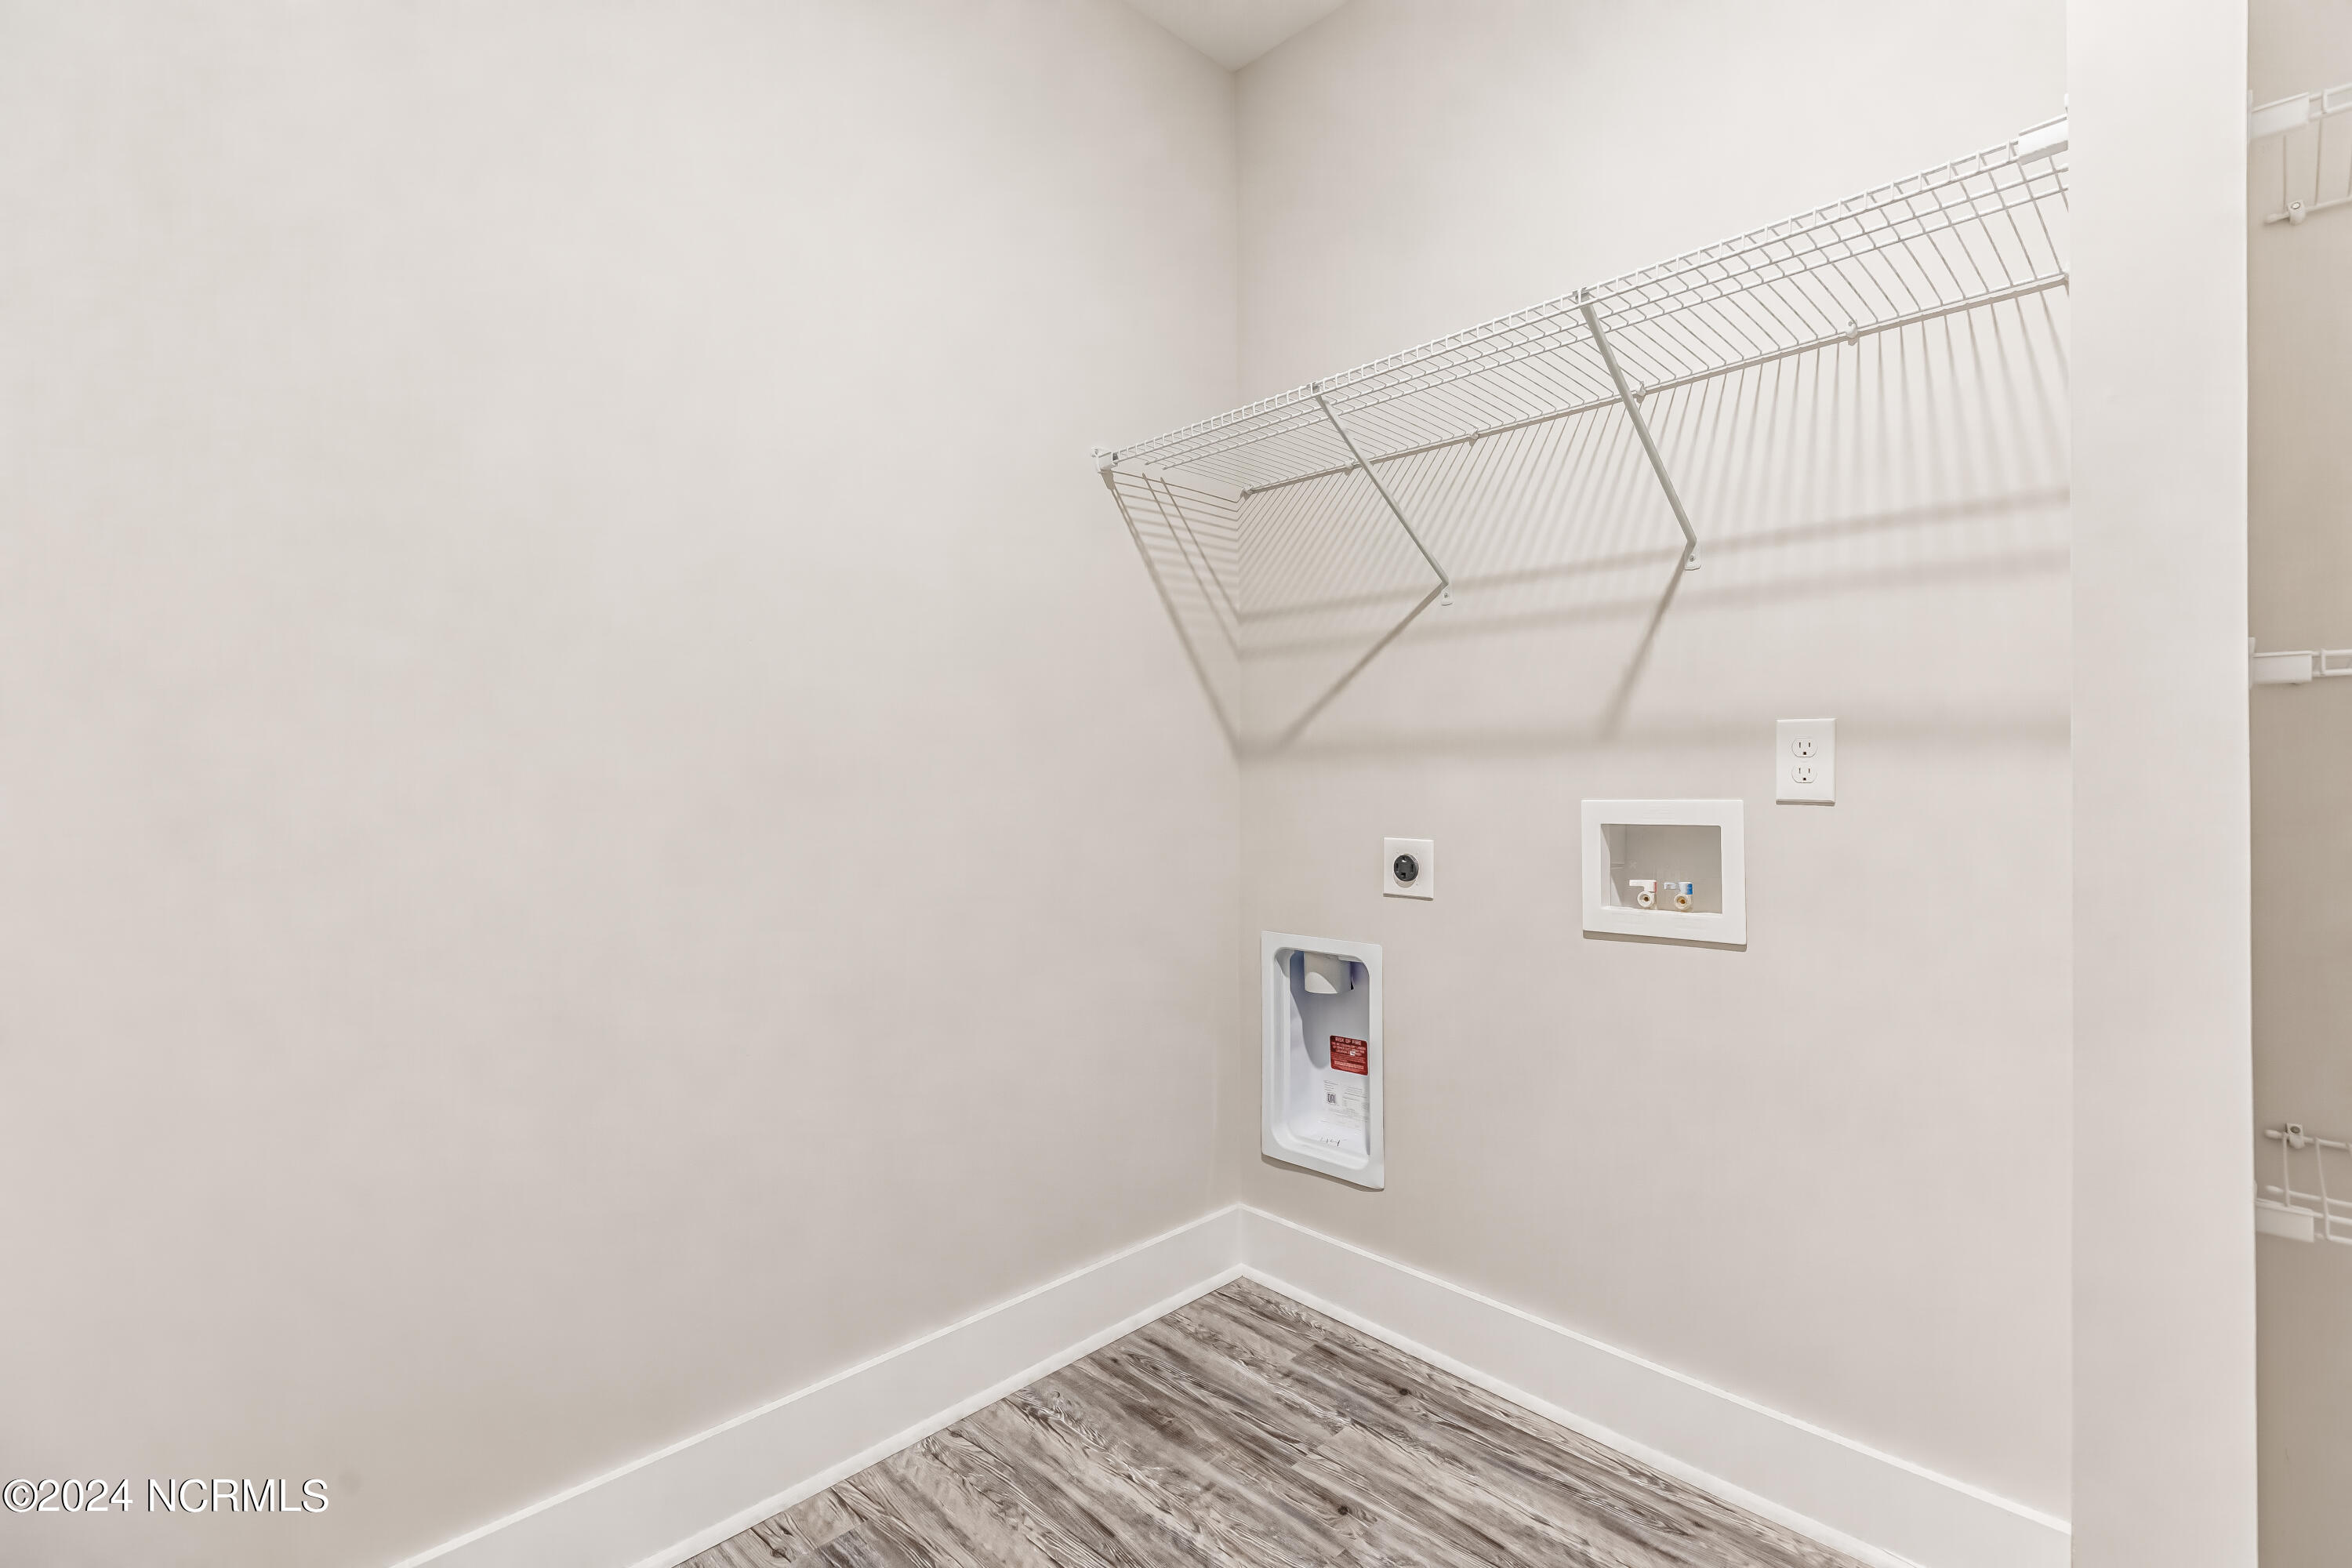
Walk-in Closet(s), Elevator, Ceiling Fan(s), Walk-in Shower, Blinds/Shades, Walk-In Closet(s)
Flooring
LVT/LVP, Carpet
Accessibility Features
Accessible Elevator Installed
Security Features
Fire Sprinkler System, Smoke Detector(s)
Fireplace Features
None

Heating and Cooling

Heating Features
Heat Pump, Electric

Building Details
Construction

Year Built
2023
New Construction
Yes
Foundations
Slab

Materials
Construction Materials
Composition, Brick
Roof
Shingle

Terms

Terms

Special Conditions
Standard
Special Terms
Cash, Conventional, FHA, USDA Loan, VA Loan

Taxes

HOA

Has HOA
Yes
Association Fee
$4,700
Association Fee2
250.00 /yr
Association Ammenities

Clubhouse, Community Pool, Fitness Center, Golf Course, Indoor Pool, Maintenance Common Areas, Maintenance Grounds, Maintenance Structure, Pickleball, Playground, Spa/Hot Tub, Street Lights, Tennis Court(s), Termite Bond

Heating, Cooling & Utilities

Cooling Features
Heat Pump

Utilities

Utilities
Sewer Available, Water Available
Water Source
Public

Exterior Features

Exterior Features
End Unit
Patio And Porch Features
Covered, Porch, Screened
Fencing
None

Parking

Parking Features
On Site, Paved
Listed by Intracoastal Realty
Listing Data last updated 09/10/2026 10:20 am
Get a Link to this Property: Copy To Clipboard
QR Code link to this property

Phone:
Connect with:

Payment Calculator

per month. fixed. % interest.
$
%
$
%
Principal & Interest
+ Home Insurance
+ Property Tax
+ HOA Fees
per month
Total interest paid over s will be:
All estimates and provided for informational purposes only. Actual amounts may vary. The output of the tool is not a loan offer or solicitation, nor is it financial or legal advice. Information, rates, programs and loan scenarios shown are for example only as of 10-Sep-2026 and are subject to change without notice. Interest rates provided by the St. Louis Federal Reserve Economic Data (FRED). All products are subject to credit and property approval. Not all products are available in all states or for all loan amounts. Other restrictions and limitations apply. Contact your preferred lender for the pricing associated with your specific transaction. Calculations are generated by Open Source mortgage calculation software tools using common mathematical formulas. All calculations should be independently verified.
Get Walk Score Content

Property History

33 days ago
Property information last updated
93 days ago
Status Active. This is the date the listing was placed on market.
301 days ago
Date of last price change
Cumulative Days on Market: 93 days (includes prior listings) · Currently listed since June 8, 2026. Data provided by the MLS.

Similar Properties